
Complete homes designed around the people who live in them — layouts that flow, storage that works and rooms that feel calm from morning to night.
A well-designed home makes daily life easier in ways you notice every day: a hallway with somewhere to put bags and shoes, a kitchen where two people can cook without colliding, a bedroom that is genuinely dark at night and bright in the morning.
Our residential service covers every room and every layer — from the floor plan and electrical points to the curtains, cushions and the art on the walls. We design new apartments from bare shell, rework existing homes that no longer suit the family, and prepare homes for a new chapter such as children arriving or parents moving in.
Because we plan the whole home together, materials and colours connect from room to room. The result feels coherent and personal, never like a series of separate showrooms.
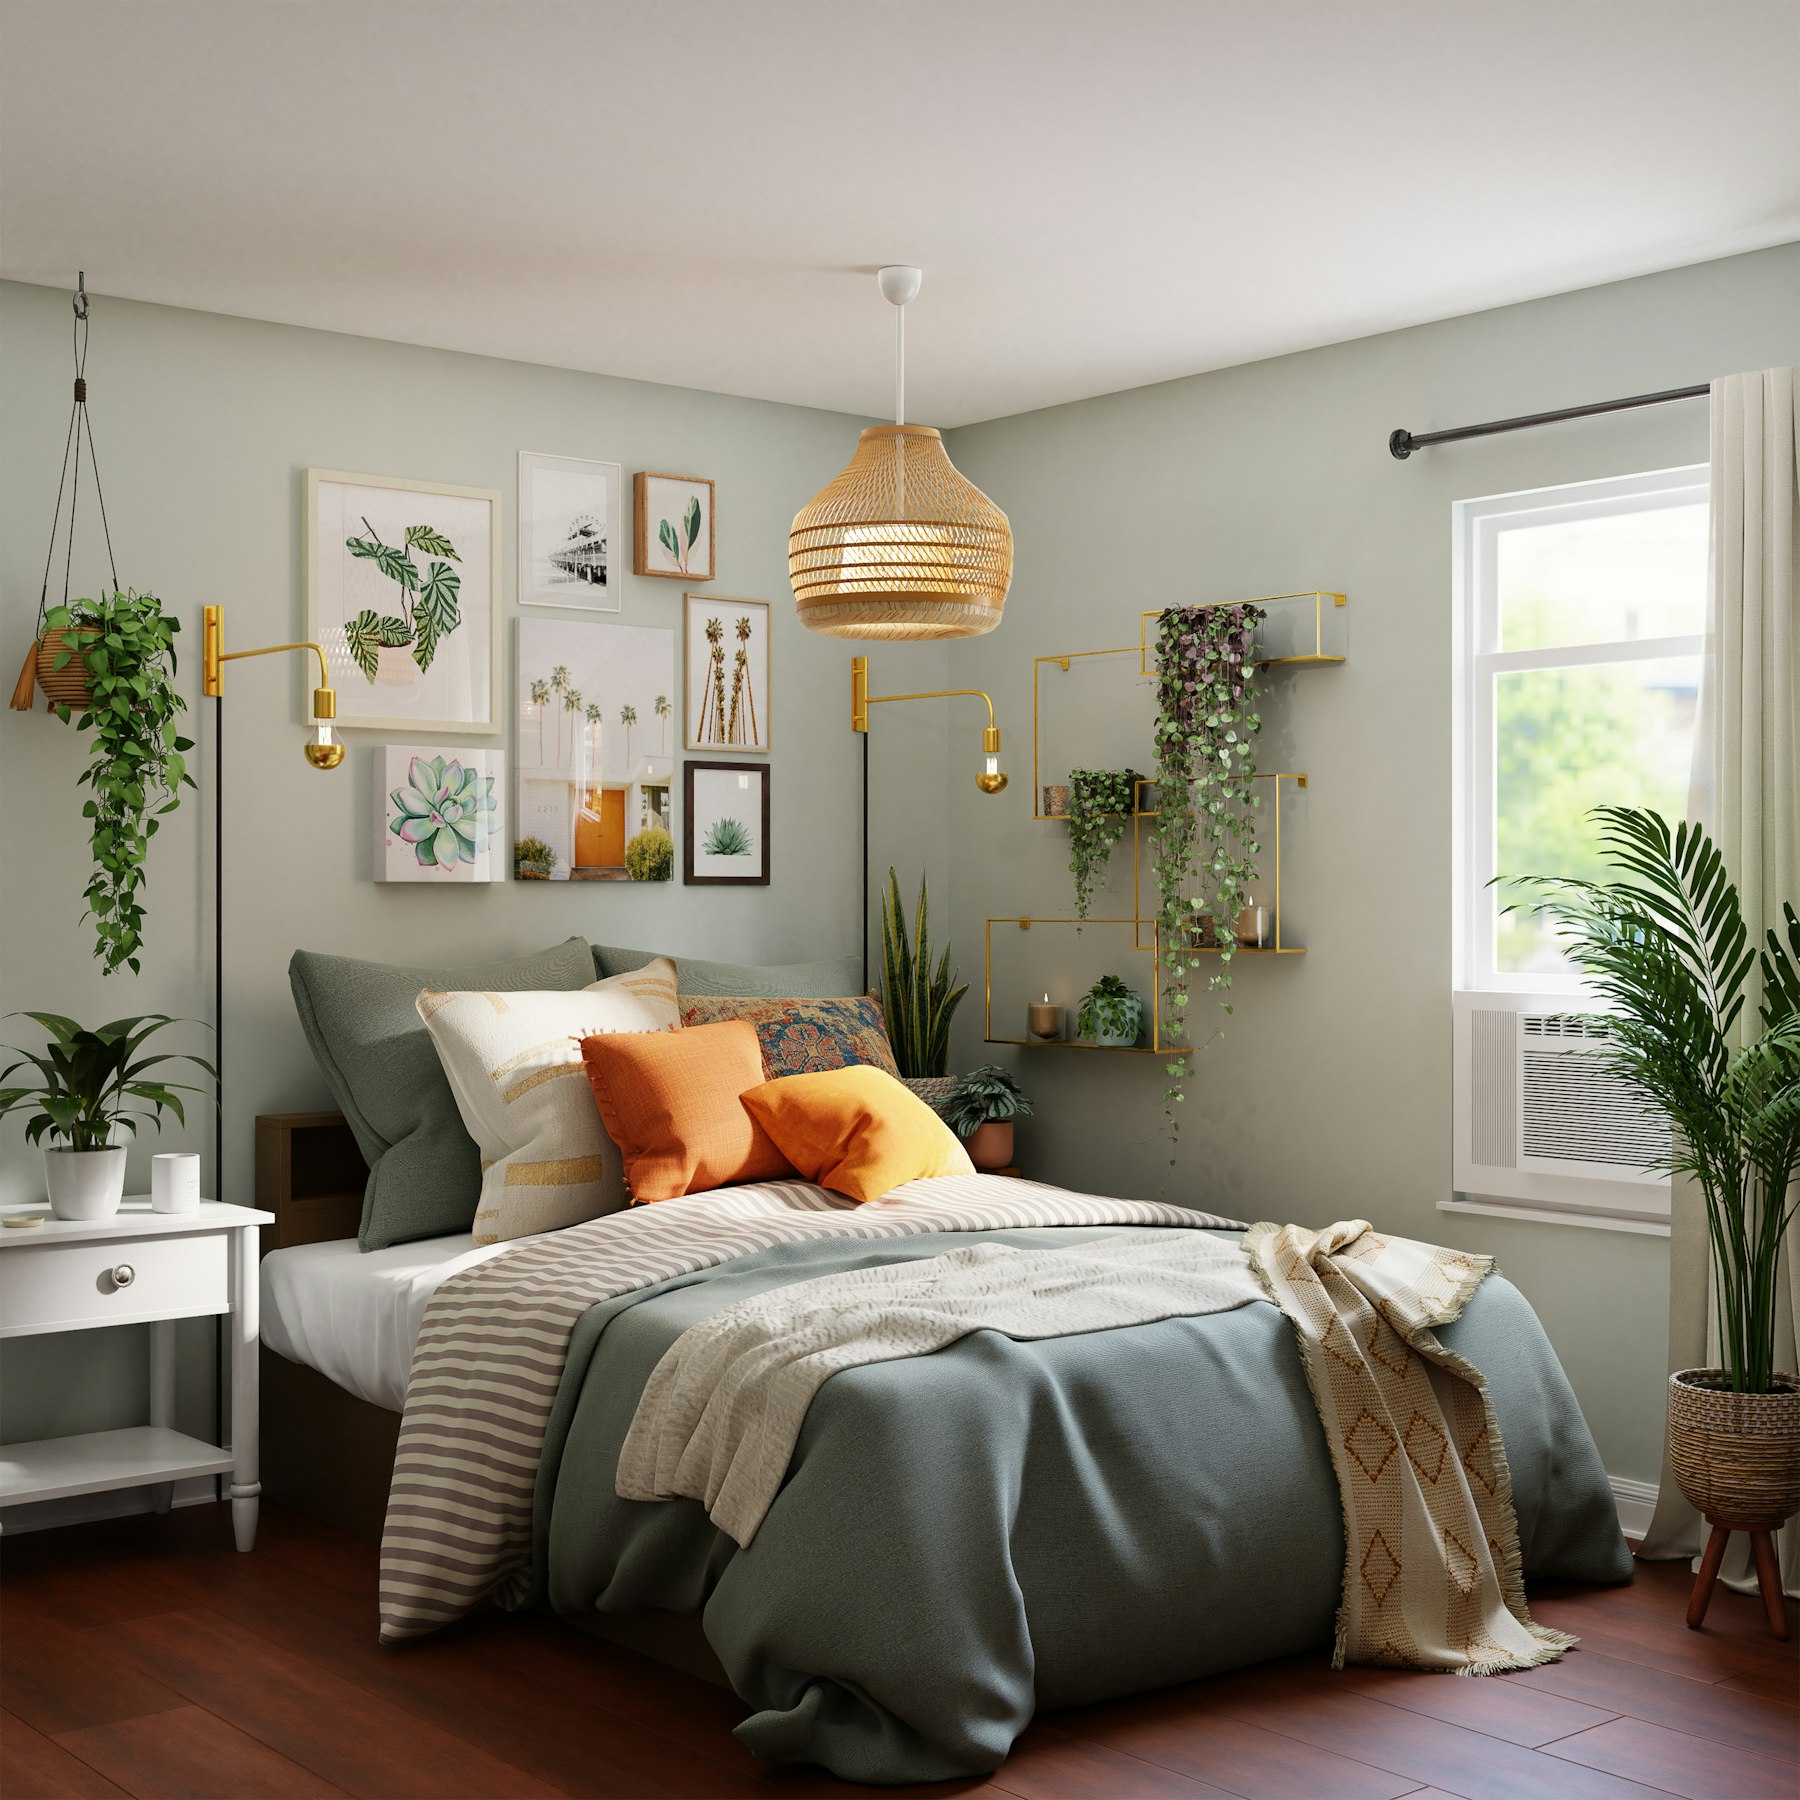
Blackout layers, bedside lighting on separate switches and storage that keeps surfaces clear.
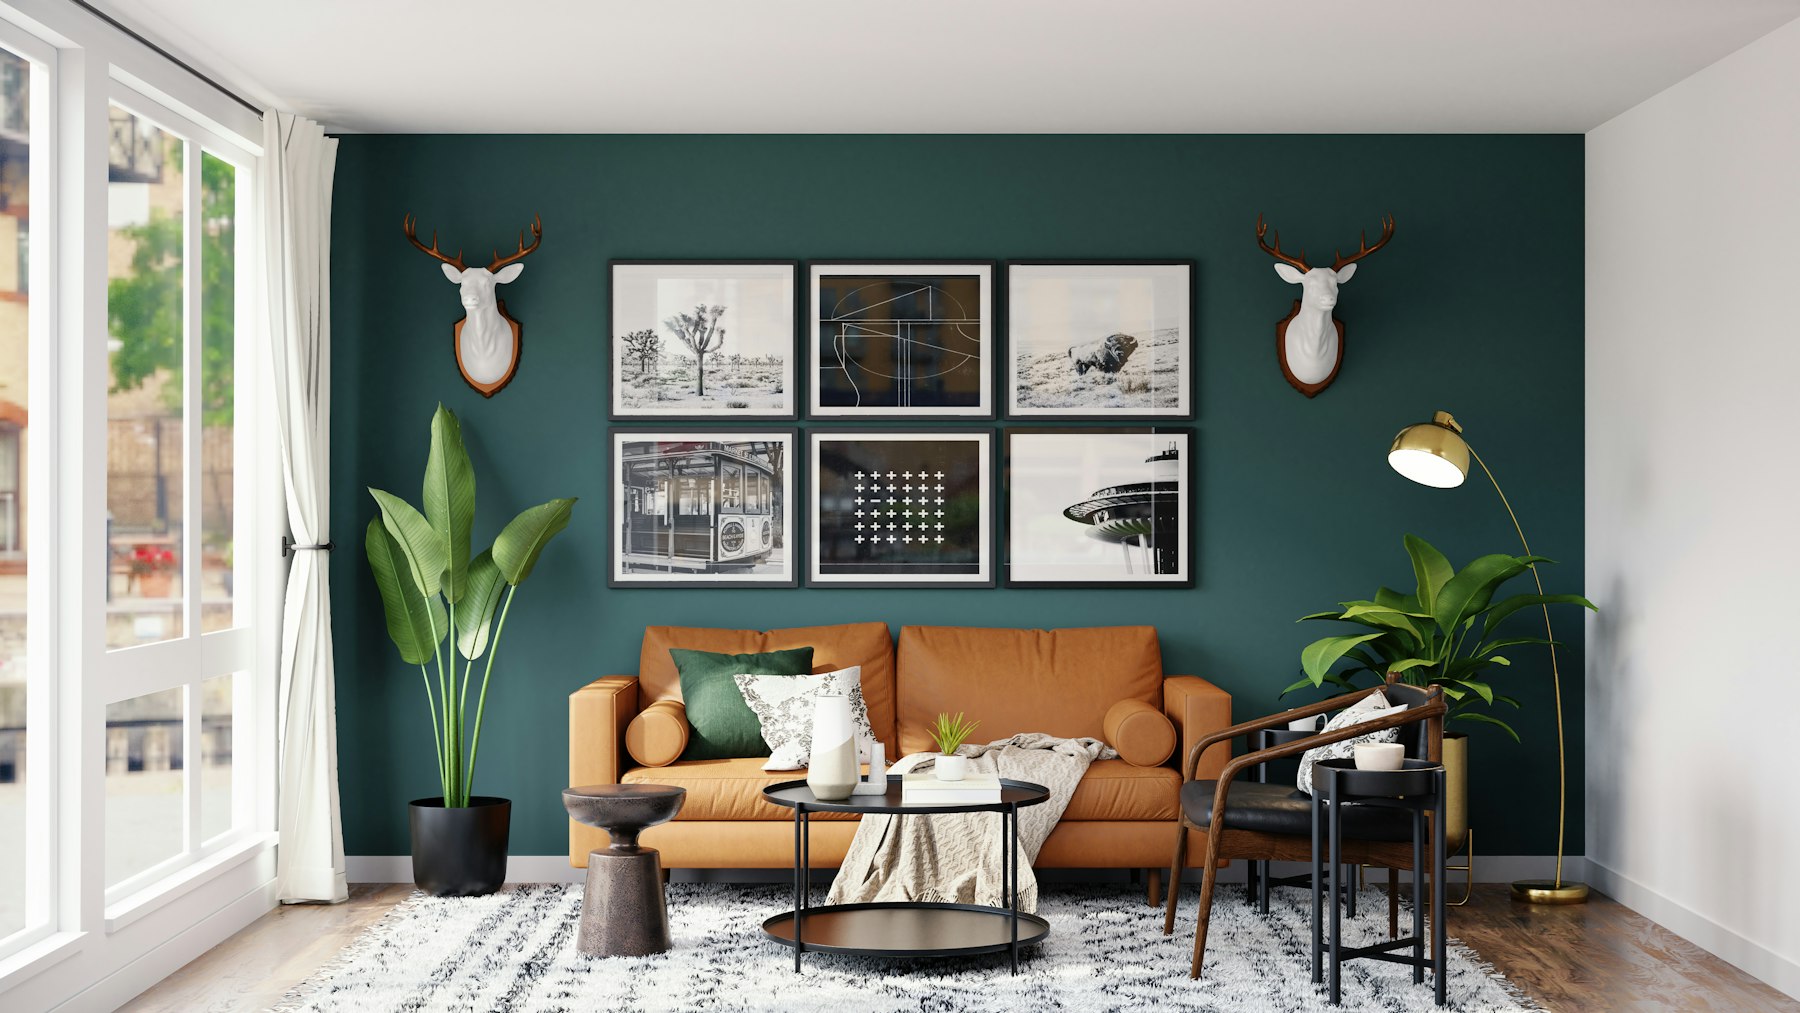
Colour, art and layered lighting give everyday rooms warmth without clutter.
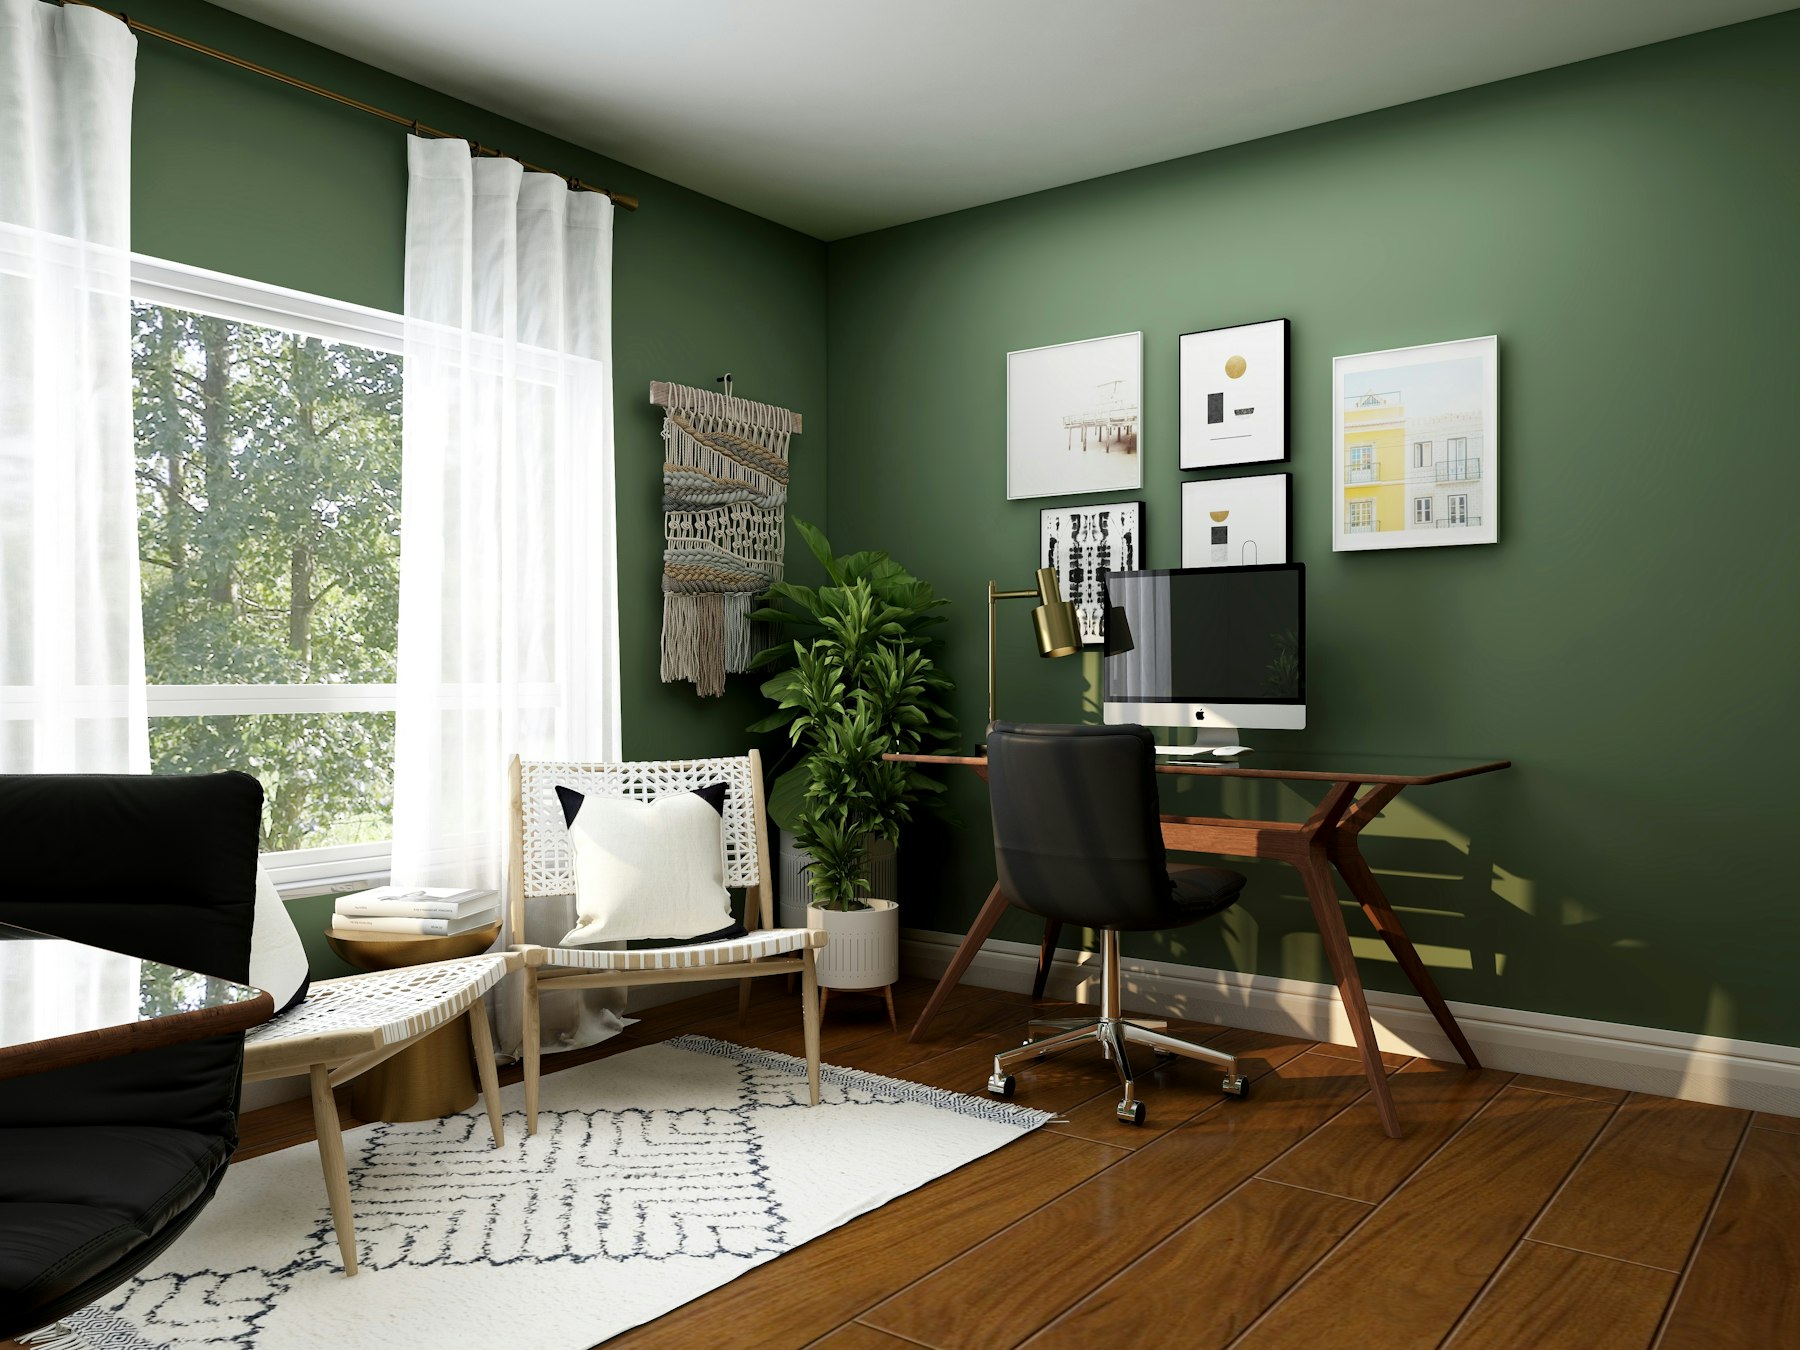
Desks, cable routes and closed storage designed so work can be tidied away at the end of the day.
Residential projects move through three clearly defined phases. Each ends with a review meeting and your written approval before the next begins.
We survey the home, discuss how you live and present layout options with a mood board and an initial colour and material direction.
Approved ideas become precise drawings and schedules your contractor can price and build from without guesswork.
We coordinate orders and site work, check quality, then install furniture and accessories for a ready-to-live-in finish.
Practical details that help you plan your home project with confidence.
Share your floor plan or a few photos of the space and we will suggest how a residential design project could work for you.