Six clear stages, each with a defined outcome and your approval before the next begins — so decisions stay simple and costs stay visible.
Interior projects involve hundreds of decisions. Our process groups them into a logical order so you are never asked to choose a tap before you have agreed the layout, or a cushion before you have seen the sofa.
We meet at your space or our studio to understand the brief, your routines, your style references and your budget. You leave with a clear idea of scope and next steps.
We measure everything, then develop layout options, a mood board and a material direction. Together we refine them until the concept feels right.
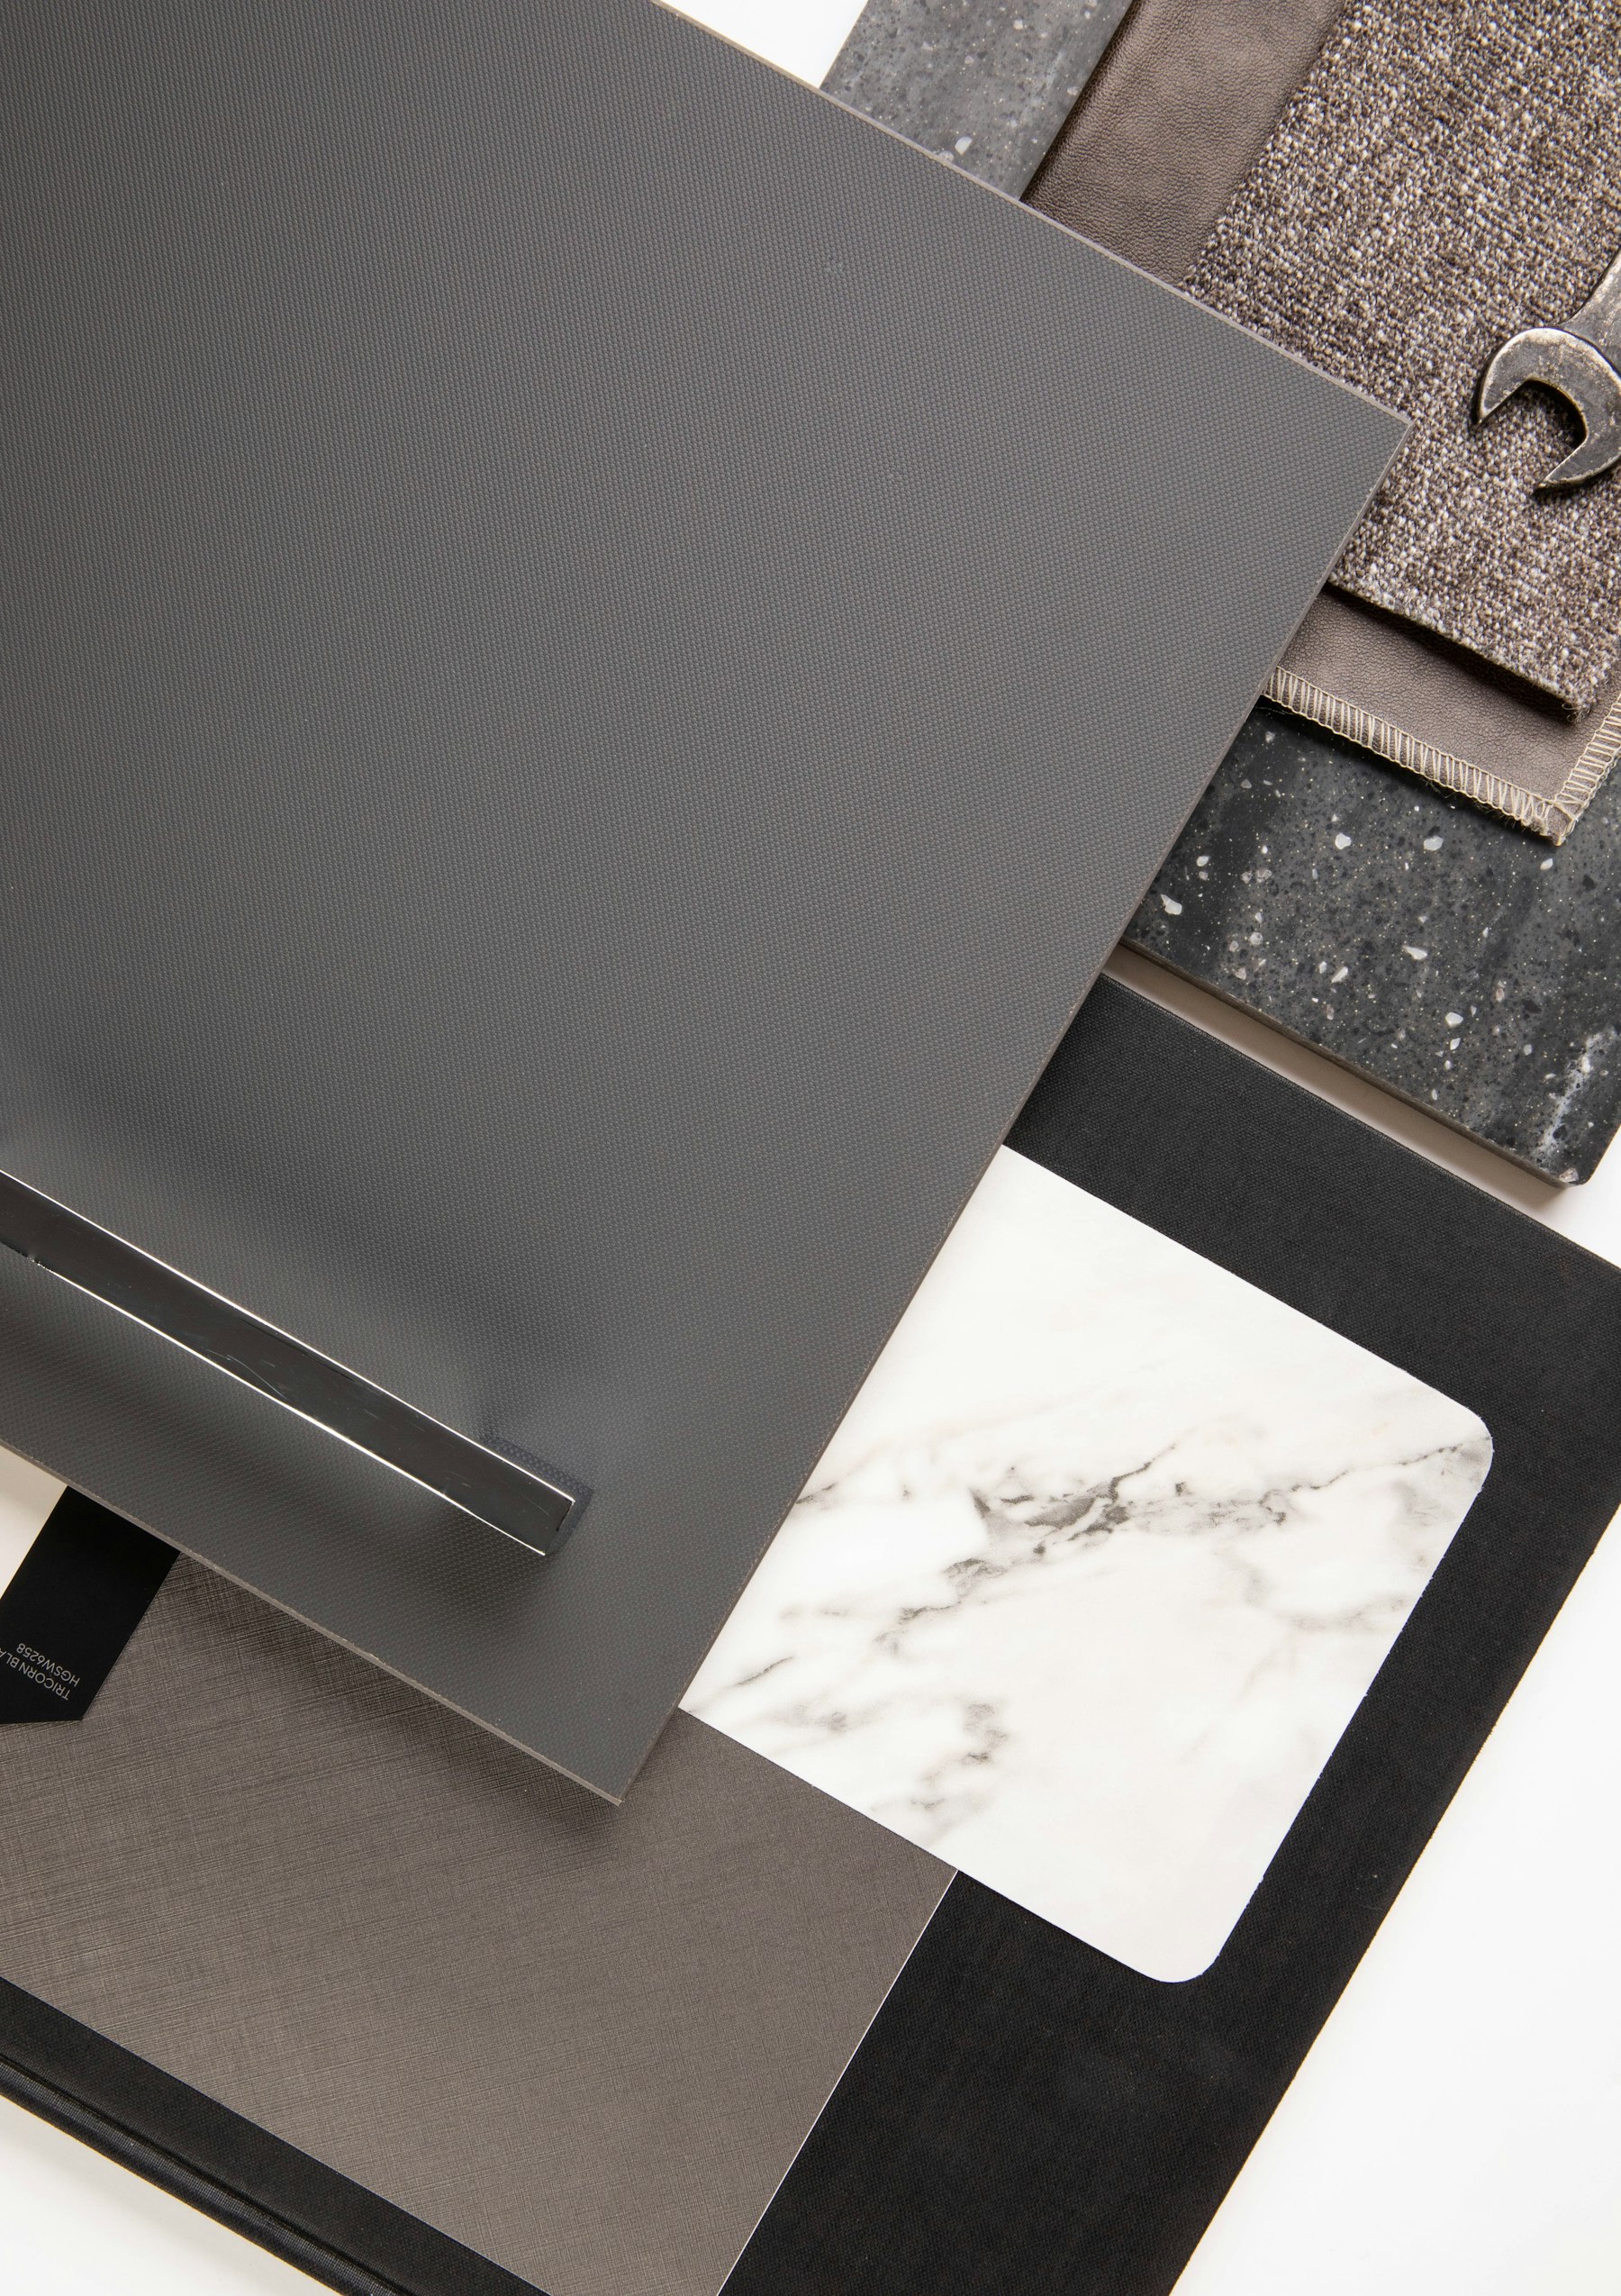
The approved concept is developed room by room: furniture selections, lighting design, joinery ideas and a detailed colour and finish palette with physical samples.
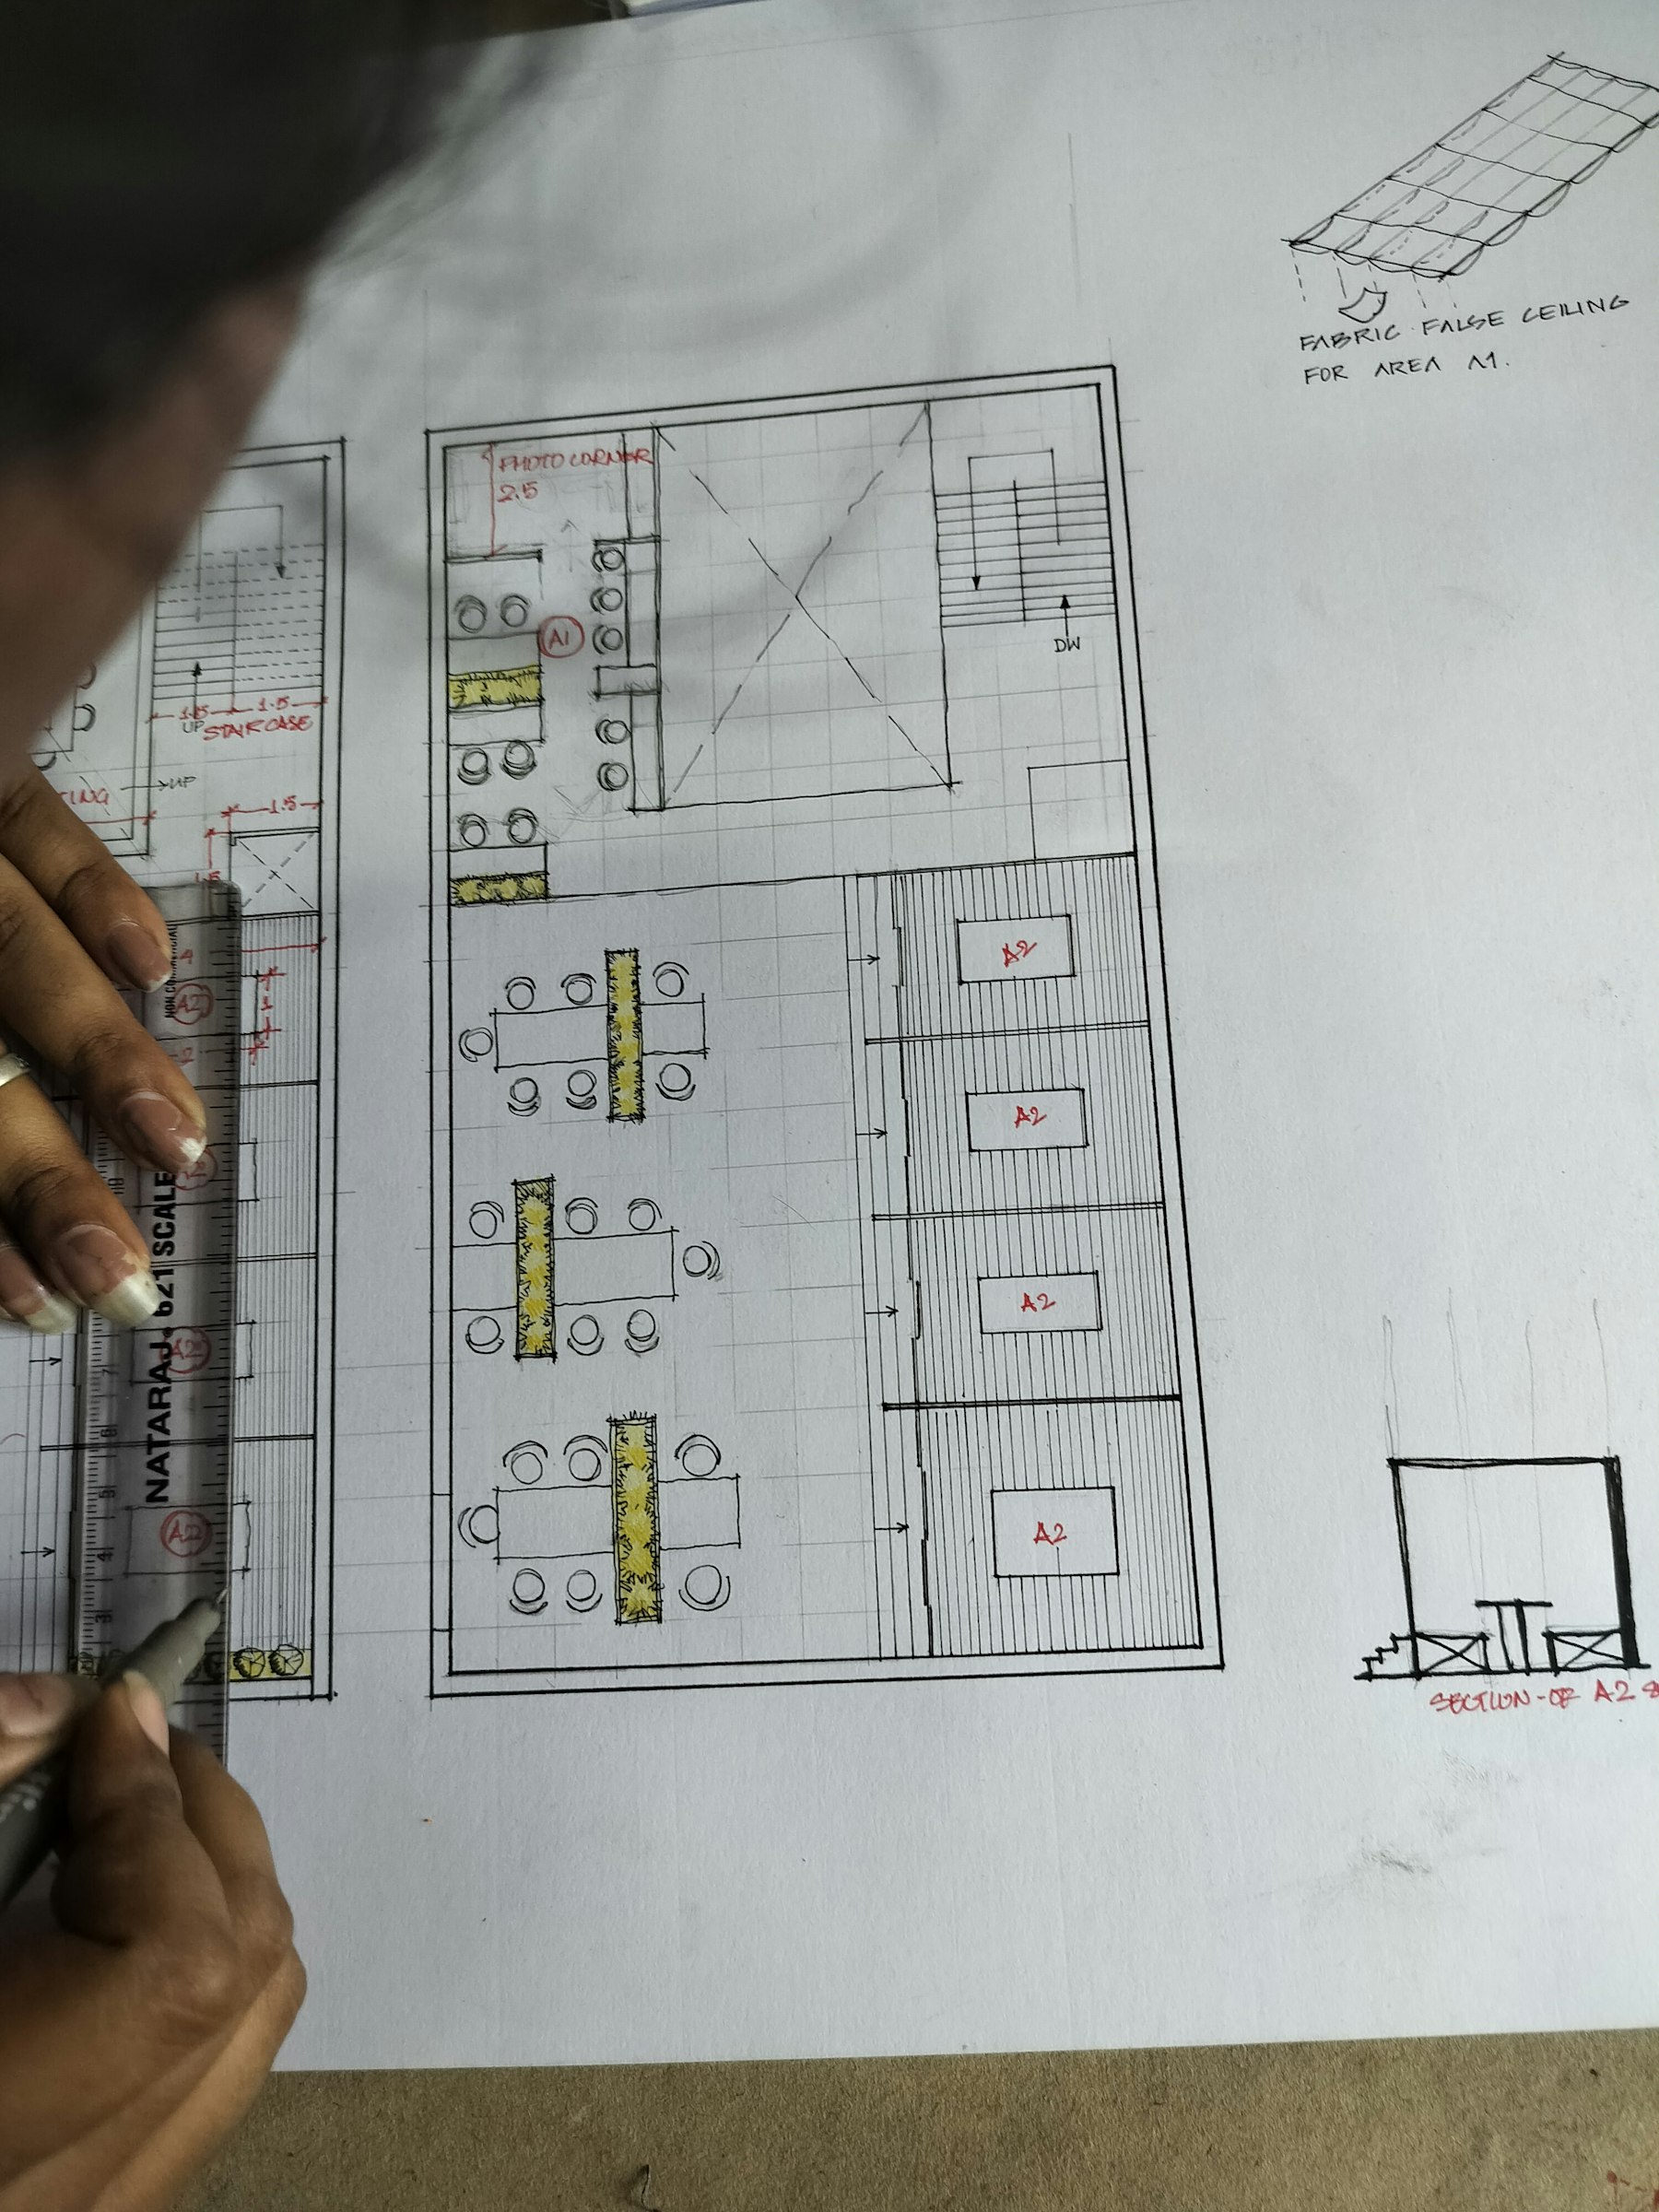
We produce the dimensioned plans, elevations and schedules contractors need to price accurately and build correctly the first time.
We place and track orders, coordinate deliveries and visit site regularly to check work against the drawings and resolve questions quickly.
Furniture is installed, art hung and every surface styled. We walk through the finished space with you and close out a detailed snag list.
Everything we produce is designed to be used — by you to make decisions, and by contractors and suppliers to build and deliver accurately. You keep a complete digital set at the end of the project.
The questions everyone asks before starting — answered as plainly as we can.
The first step is a conversation. Tell us about your space and we will arrange a discovery consultation at a time that suits you.