
The hardest-working rooms in the home, planned to the millimetre — efficient, easy to clean and beautiful enough to enjoy every single day.
Kitchens and bathrooms combine plumbing, electrics, ventilation, waterproofing, heavy use and constant cleaning in a small footprint. A few centimetres in the wrong place can make a drawer collide with a handle or leave a shower splashing the floor every morning.
We design these rooms with technical drawings as detailed as the mood boards are beautiful. Every appliance, outlet, cabinet and tile joint is planned before work begins, so your contractor builds exactly what was approved and you avoid expensive changes on site.
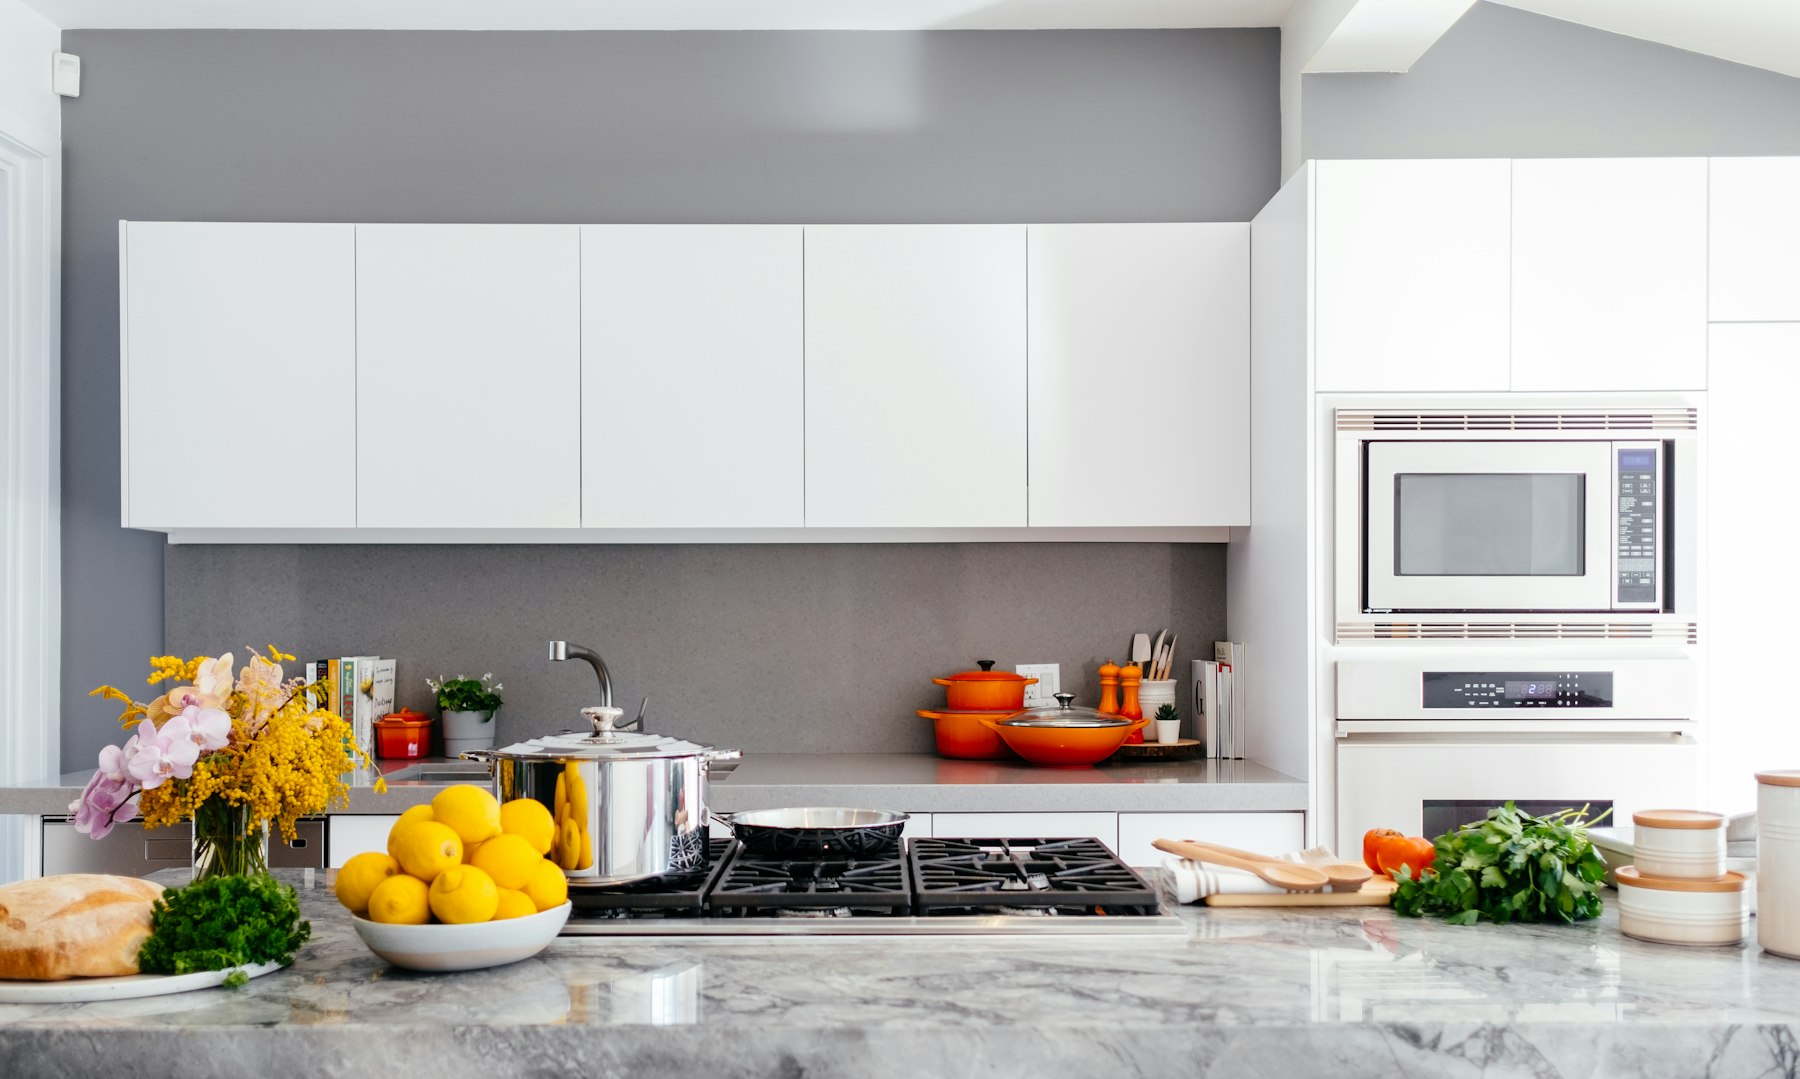
We start with your routines: who cooks, how often, what you store and how many people gather around the counter. The layout follows the natural workflow from storage to preparation, cooking and cleaning.
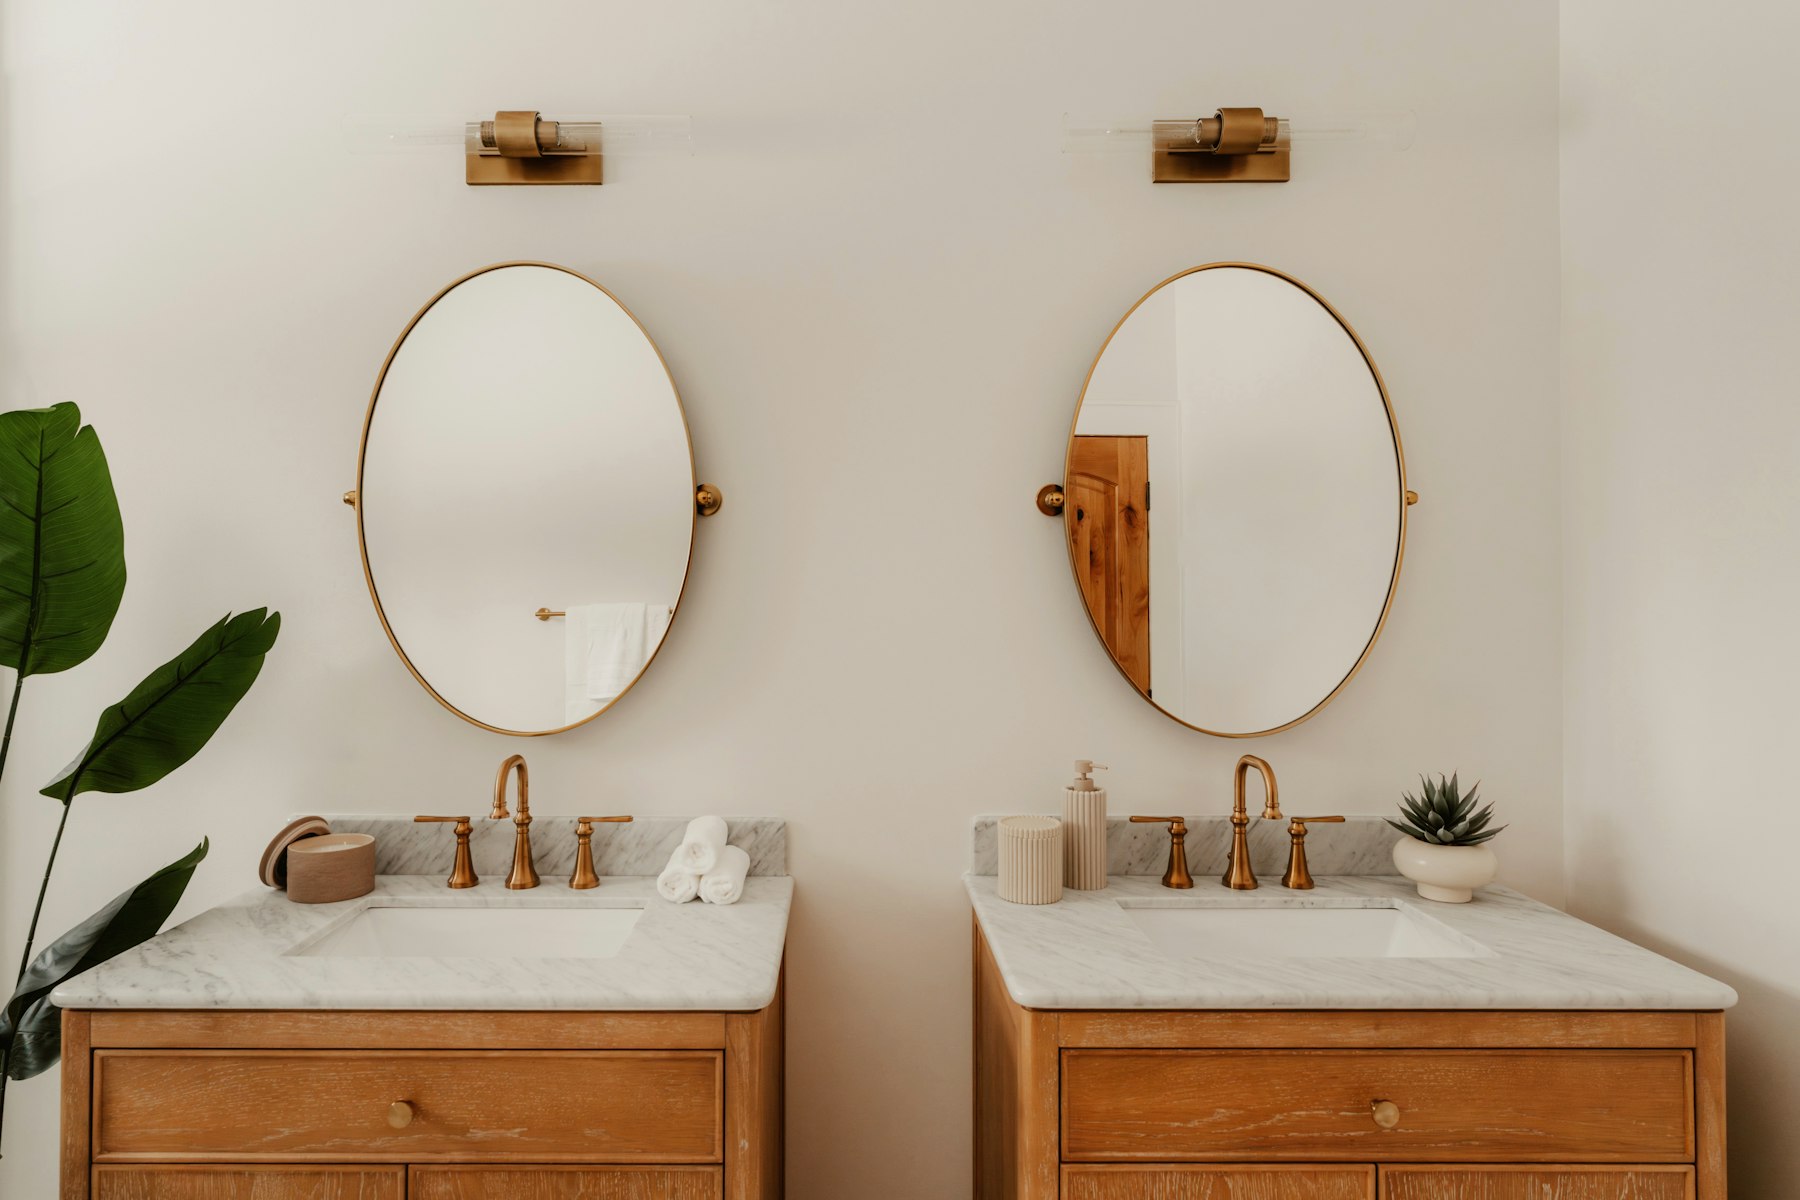
Comfort, safety and easy maintenance come first: generous shower areas, slip-resistant floors, good ventilation and storage that hides everyday clutter. Then we add the warmth of timber, stone and soft light.
Six questions we resolve on every kitchen and bathroom before a single tile is ordered. Getting them right is what makes these rooms pleasant to use for years.
Walkways, door swings and drawer openings checked so two people can move comfortably.
Water, drainage, power and data points positioned for every appliance and fitting.
Extraction sized correctly and materials chosen to cope with steam and humidity.
Every pot, pan, towel and toiletry given a defined home behind closed doors.
Worktops, tiles and finishes selected for durability, stain resistance and easy cleaning.
Bright, shadow-free task light combined with softer light for evenings.
A short guide to the finishes we specify most often, and why. We always show samples so you can see and feel them before deciding.
Send us your current layout or a rough sketch with measurements, and we will explain how we would approach the design.