
Workplaces, studios, clinics and shops designed around workflow, brand and the comfort of the people who spend their days inside them.
A commercial interior is a business tool. It shapes first impressions, affects how well teams concentrate and collaborate, and has to stand up to far heavier use than any home. We design with all three in mind.
Focus areas, meeting rooms, collaboration zones and break spaces balanced for the way your team actually works.
Layouts that guide customers naturally, display products at their best and make the brand instantly recognisable.
Atmosphere, seating density, durable finishes and back-of-house efficiency planned together from day one.
Calm, hygienic and reassuring environments with clear circulation and easy-to-clean, robust materials.
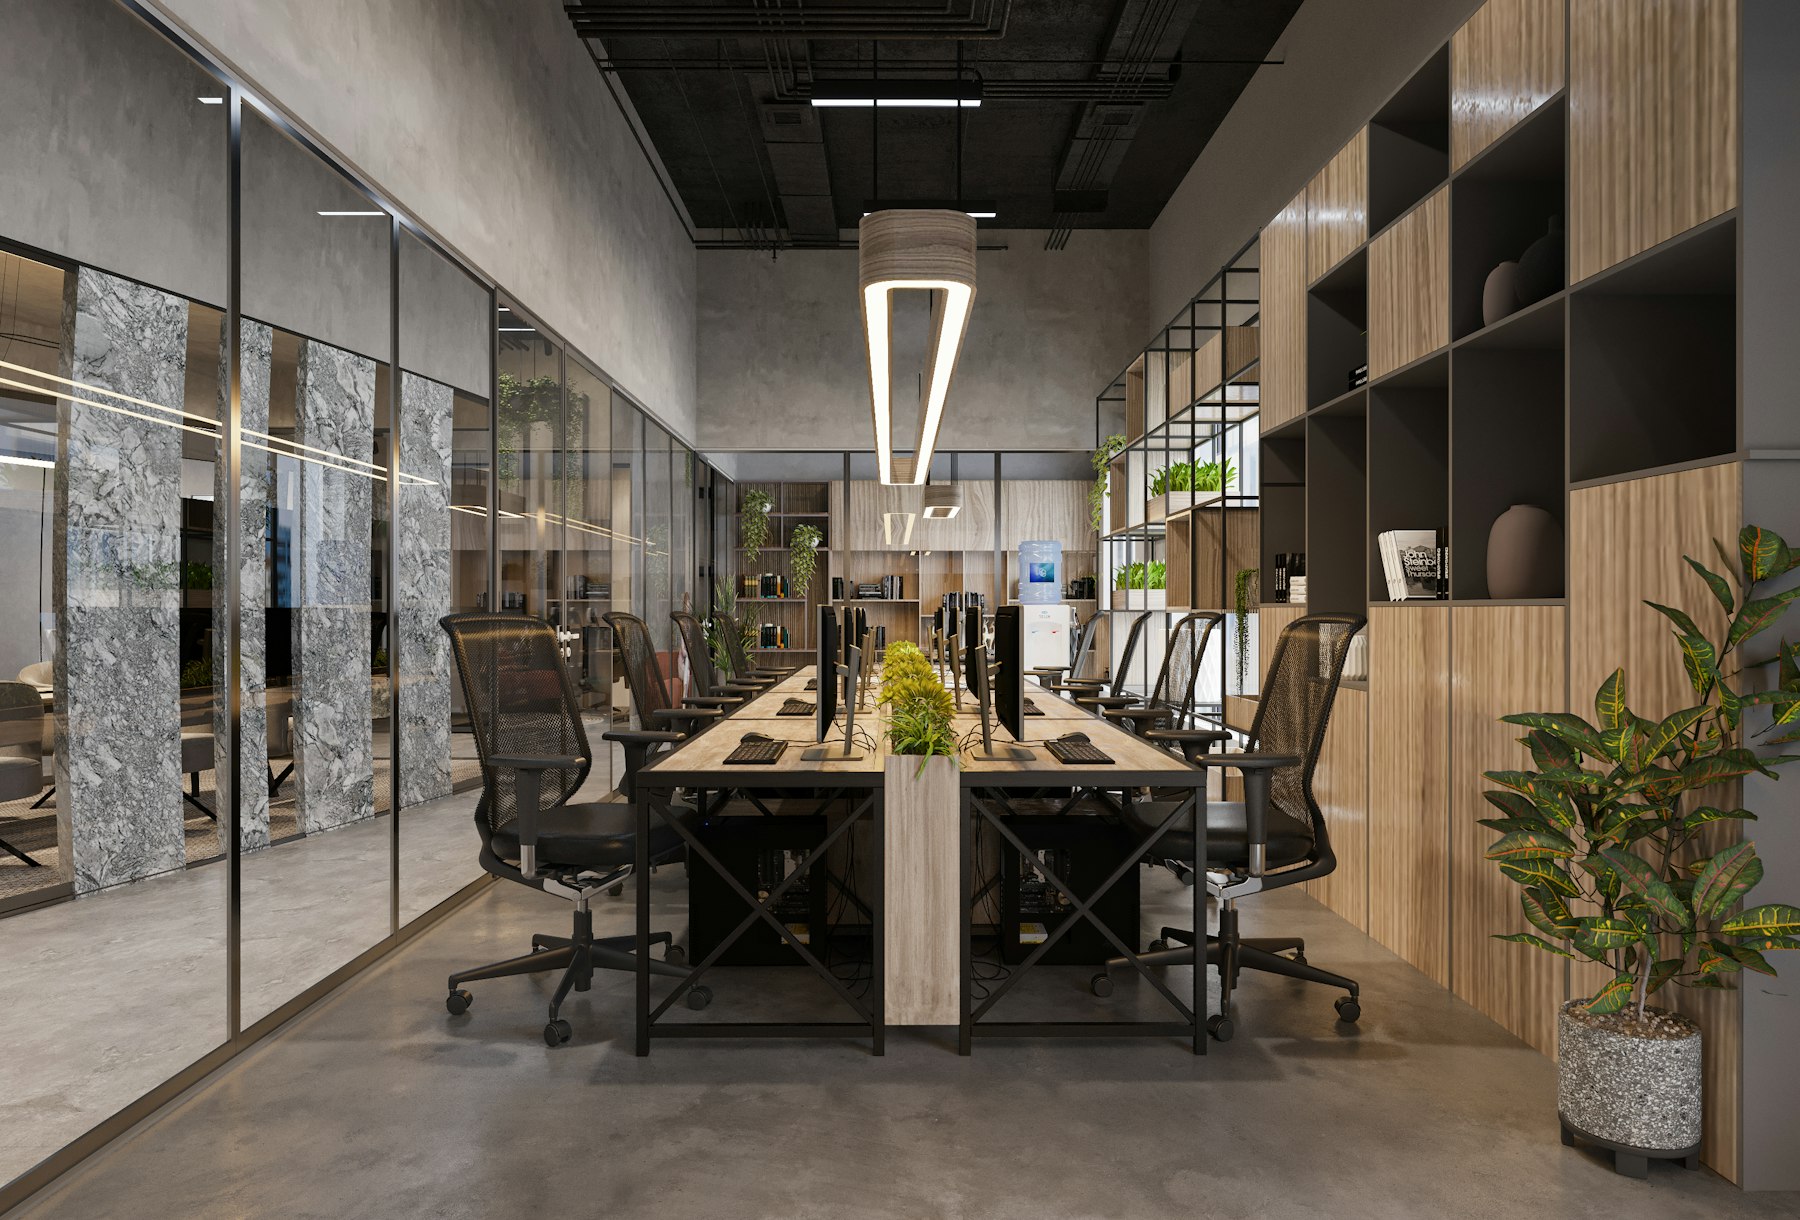
We begin with a workplace brief: headcount today and in three years, how teams collaborate, what clients see first and which activities need quiet. From that we build zoning plans that put the right spaces next to each other and keep noisy functions away from focused ones.
Materials and colours are drawn from your brand without turning the office into an advertisement. The aim is a space that feels unmistakably yours and comfortable to work in for eight hours a day.
Commercial projects rarely have the luxury of closing for months. We plan work so that your team and customers are affected as little as possible.
We measure the space, review building rules and agree the brief, budget and key dates with your team.
Layouts and a visual direction are presented for feedback from the people who will use the space.
Drawings, finish schedules and furniture specifications are prepared for tendering and building approval.
Work is sequenced around your operations, with out-of-hours tasks scheduled where needed.
We coordinate furniture installation, signage and final checks, then return after occupation to fine-tune.
Common questions from business owners and facility managers.
Tell us about your team, your premises and your timeline. We will suggest how a commercial interior project could be structured.